Estudios de casos comerciales
Las instalaciones de baldosas en proyectos comerciales exigen velocidad, precisión y durabilidad. Estos estudios de caso muestran cómo las soluciones integradas de Schluter simplifican el trabajo en obra—reduciendo la coordinación entre gremios, el tiempo de instalación y las revisitas. Ya sea en la renovación de un hotel o la construcción de viviendas multifamiliares, cada proyecto destaca estrategias prácticas para lograr sistemas duraderos, impermeables y con acabados refinados. Ideal para contratistas, especificadores y equipos de proyecto que enfrentan plazos ajustados y construcciones complejas.
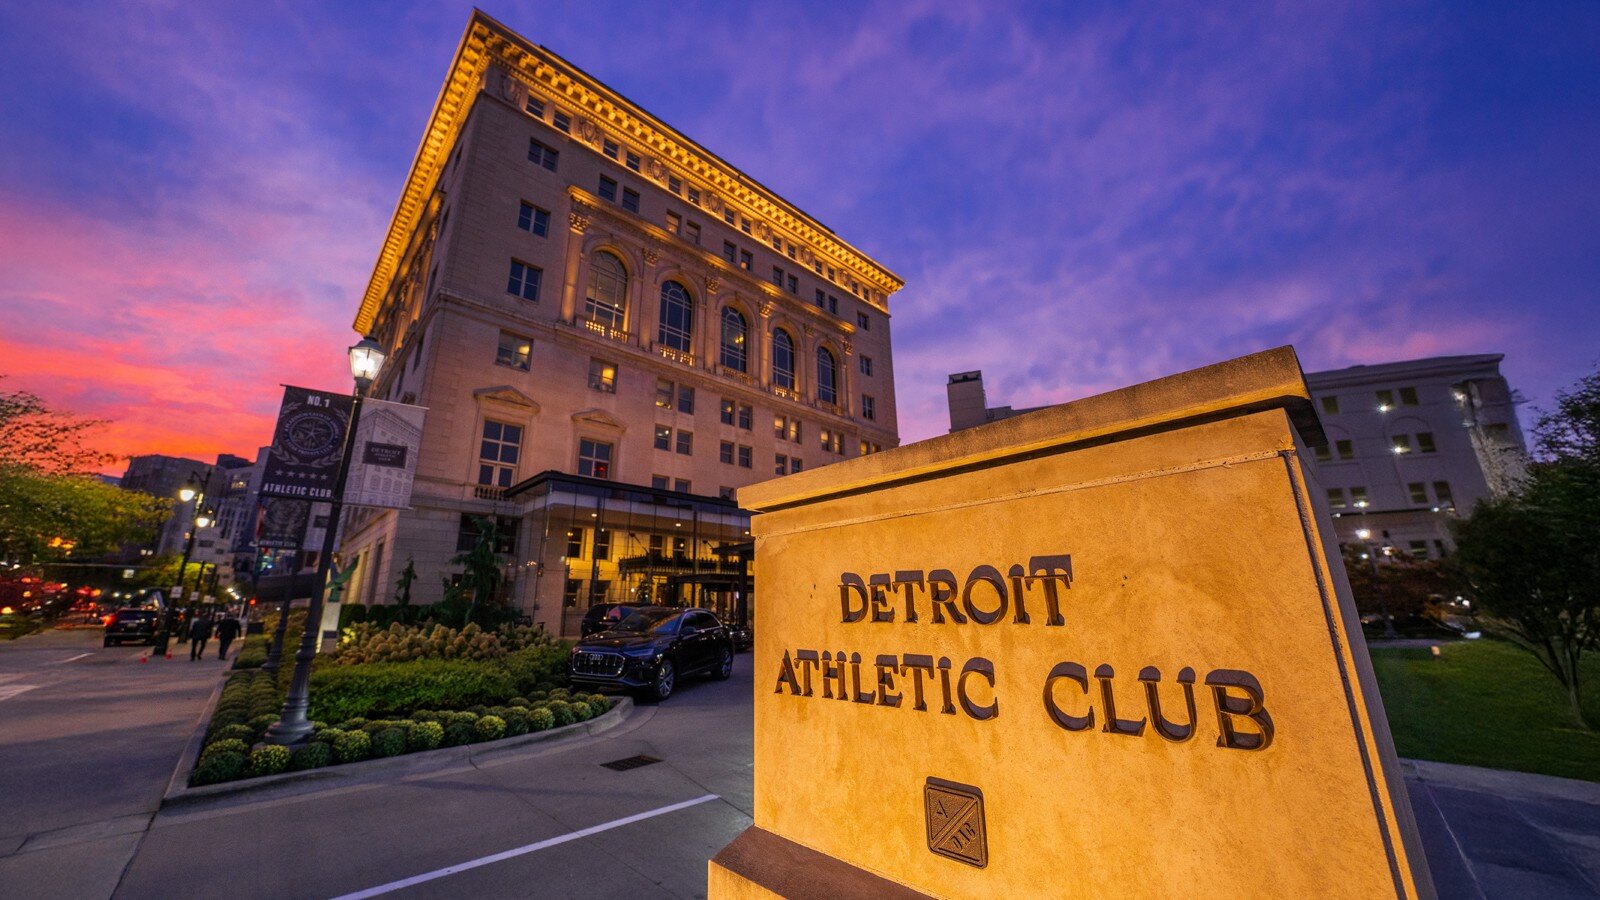
Renovación e impermeabilización de la histórica sala de vestuario del Detroit Athletic Club
Información del proyecto
El proyecto: The Detroit Athletic Club
Arquitectura: Smith Group
Desarrollista: Frank Rewold & Sons
Fecha y Ubicación: 2025 Detroit, Michigan
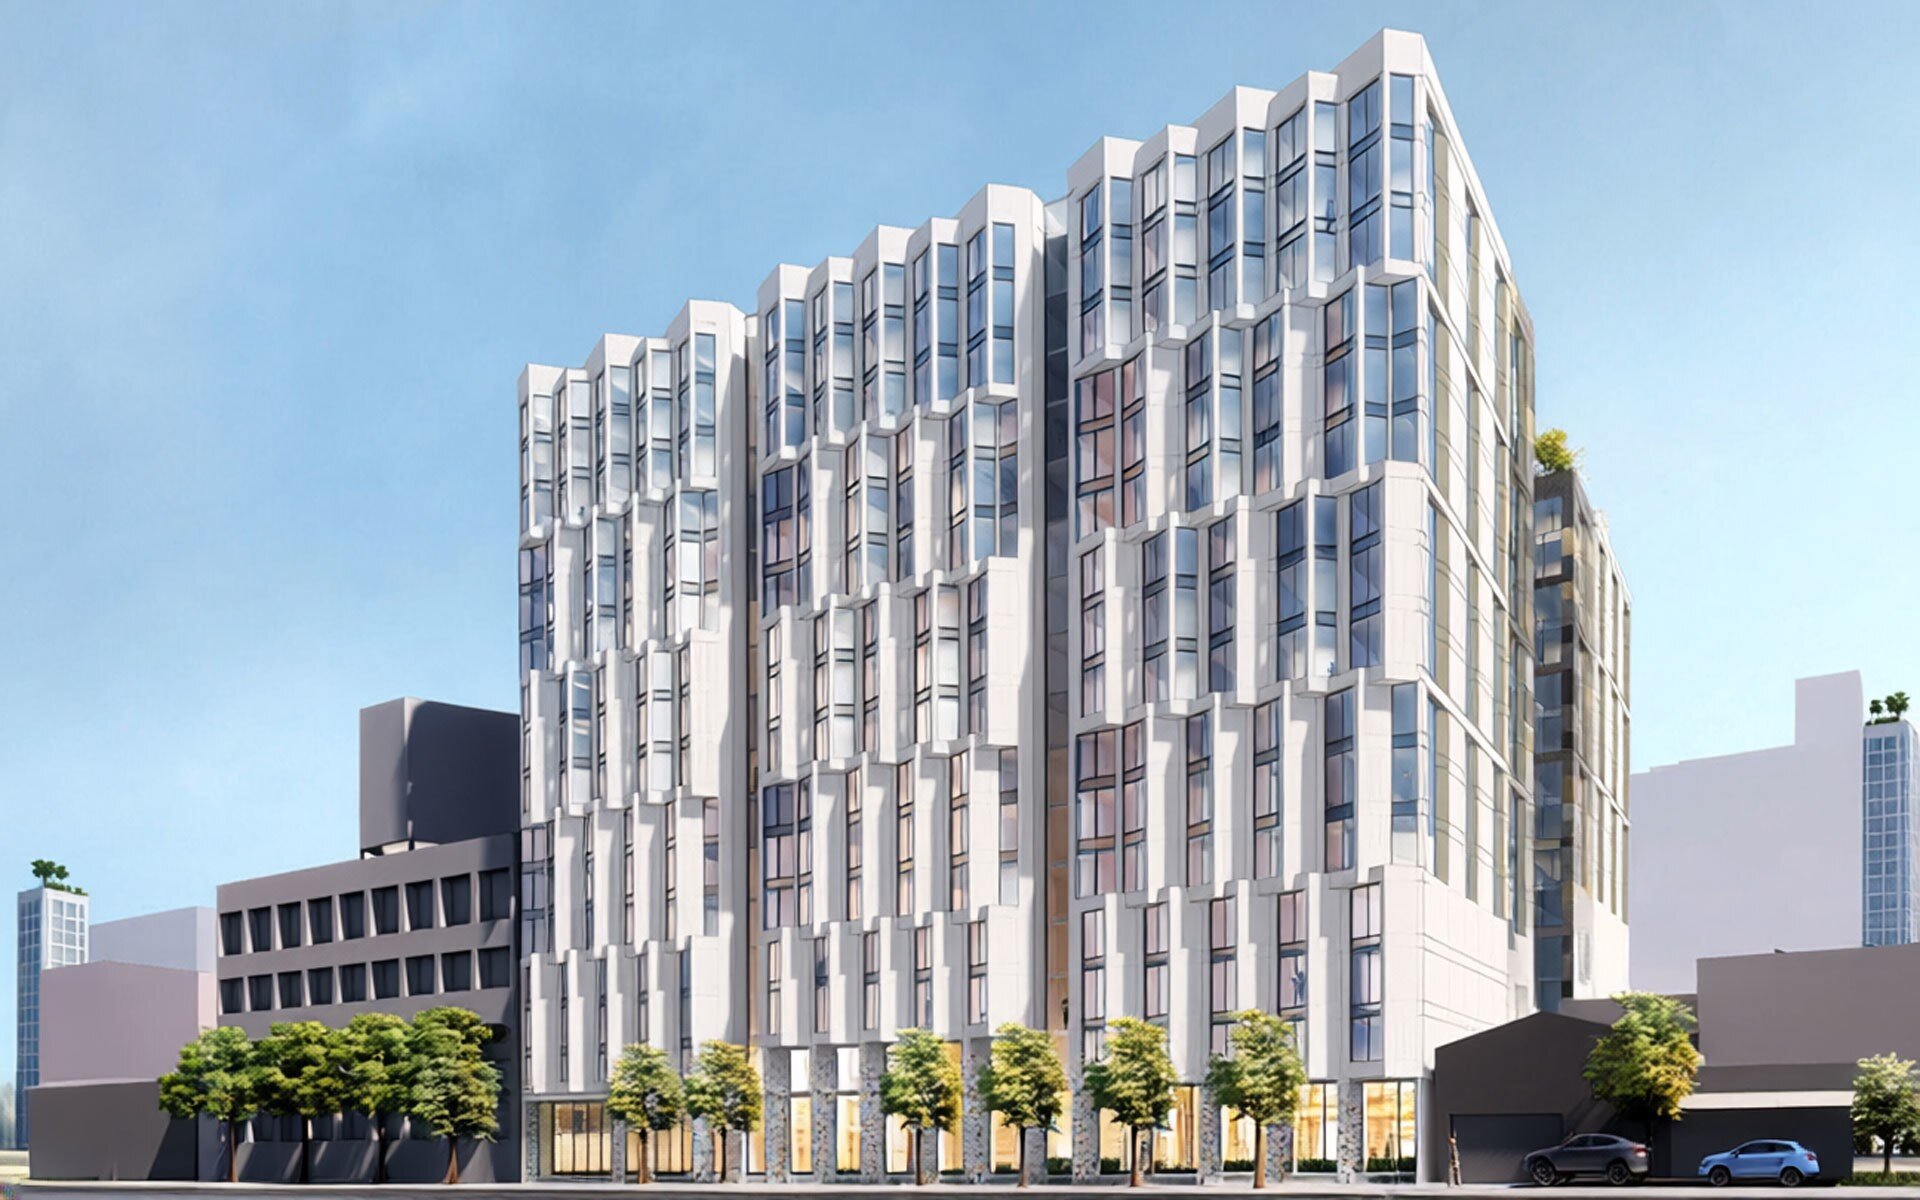
Duchas sin bordes en The Quincy Apartments
Información del proyecto
El proyecto: The Quincy Apartments
Arquitectura: SCB Architects
Desarrollista: Strada Investment Group
Fecha y Ubicación: 2025 San Francisco, CA
Duchas sin bordillo conformes ADA para mayores en Chicago
Información del proyecto
El proyecto: Dream Home by Envision Unlimited
Arquitectura: JLK Architects
Diseño: Eckenhoff Saunders
Fecha y Ubicación: 2025 Chicago, IL


Waterproofing a Legacy: Schluter Solves Royal Hotel’s Mosaic Challenge
Project information
The project: Royal Hotel
Architect: Giannone Petricone Associates
General Contractor: Structure Corp
Date & location: 2022 Picton, ON
Mission Pacific Hotel: Oceanside Waterproofing Project with Schluter-KERDI
Project information
The project: Mission Pacific Hotel
Architects: Delawie, San Diego and Tynun, Santa Barbara & Phoenix.
General Contractor: DPR Construction / San Diego
Tile installation by: Continental Marble & Tile
Date & location: 2022 Oceanside, CA


Sustainable Innovation & Eco-Conscious Construction: Schluter Systems Canadian Heaquarters
Project information
The project: Schluter Systems: Canadian Headquarters
Architect: NEUF Architects
Built by: Broccolini Construction
Date & location: 2009 Sainte-Anne-de-Bellevue, QC.
Where History Meets Innovation: Restoration of the Chapel of the Séminaire de Québec with Schluter Ditra
Project information
The project: Chapel of the Séminaire de Québec
Owner: Musée de la civilisation Québec
Architect: Lafond Coté Architects
Installer: Céramiques Bonamigo


Sustainable Install with Schluter Systems at Montreal REM Train Station
Project information
Architects: Bisson Fortin - Lemay - Perkins&Will
Engineering & Construction Partnership: NOUVLR
Tile installation by: Les Tuiles Carrasqueira Casimiro (T.C.C.) Inc.
Date & location: 2024 Montreal, QC
Showcasing Sustainable Corporate Construction: Schluter’s Reno Office & Distribution Center
Project information
The project: Reno Office & Distribution Center
Architect: Cathexes Architecture
Certification: LEED Gold
Date & location: 2018 McCarran, NV


Schluter's Solutions Revitalize Hotel Drover
Project information
The project: Hotel Drover.
Architect: HKS inc.
Tile installation: Fine Line Flooring
Date & location: 2021 Fort Worth, TX
Precision and Performance: Lamborghini Montreal Showroom Featuring DITRA
Project information
The project: Lamborghini Montreal
Tile installation by: Ceramique RK, Kevin Rousseau
Date & location: 2022, Montreal, QC


Uncoupling a Monument: DITRA in the Eiffel Tower
Project information
The project: The Eiffel Tower - Ferrié Pavillon
Tile installation by: EDM Paris
Date & location: 2015 Paris, FR
Schluter Showers: A Sure Bet at the Choctaw Casino Resort
Project information
The project: The Choctaw Casino and Resort
Designed by: JCJ Architecture
Built by: Tutor Perini Building Corporation
Floor installation by: Spectra Contract Flooring
Date & location: 2021 Durant, OK


The Sound of Silence: DITRA-HEAT-DUO at The Vesper, Austin
Project information
The project: Vesper
Developer: Pearlstone Partners
Architect: STG-Austin
Builder: AECOM Hunt
Tile installation by: Fabulous Floor
Date & location: 2023 Austin, TX
Comfort and Control: DITRA-HEAT-DUO at Schluter’s 500,000 sq. ft. DFW Facility
Project information
The project: Schluter Distribution Center
Architects: Alliance Architects
Mechanical & Electrical engineering: JJA INC
Tile contractor: Wadleigh Tile
Date & location: 2020 Dallas-Fort Worth, TX


Modern Showers in a Historic Space: Schluter Solutions at Laros Mill and Lofts
Project information
The project: Laros Lofts
Built by: VM Group and 601 Broad Development
Tile installation by: Atlantic Tile & Marble
Date & location: 2023 Bethlehem, PA
The Linden: lujo moderno con soluciones Schluter
Información del proyecto
Proyecto: The Linden
Construcción: Bartlett Cocke General Contractor
Instalación de baldosas: Precision Flooring
Arquitectos: Rhode Partners
Fecha y Ubicación: 2023 Austin, TX


Impermeable y hermético al vapor: soluciones Schluter en la renovación del baño de vapor de Shaughnessy
Información del proyecto
Proyecto: Shaughnessy Golf & Country club
Diseño por: Trepp Design Inc. (TDI)
Fecha & Ubicación: 2021 Vancouver, BC